
The Paradigm
The Paradigm is a landmark residential development situated in the heart of Cape Town City Centre. Comprising 240 premium residences, the development combines contemporary architecture, panoramic city views, and thoughtfully curated amenities to create a sophisticated urban living experience.

Project Overview
- Client: Vantage Property
- Main Contractor: WBHO/Tiber JV
- Project Engineers: Sutherland Engineers
- Specialist Subcontractor: Post Tensioning & Structural Solutions (PTS-S)
The Paradigm is a landmark residential development situated in the heart of Cape Town City Centre. Comprising 240 premium residences, the development combines contemporary architecture, panoramic city views, and thoughtfully curated amenities to create a sophisticated urban living experience.
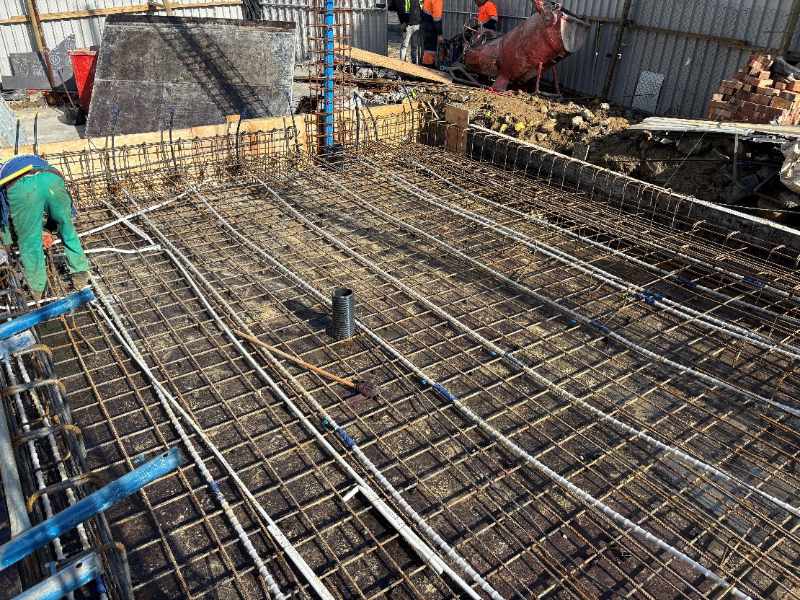
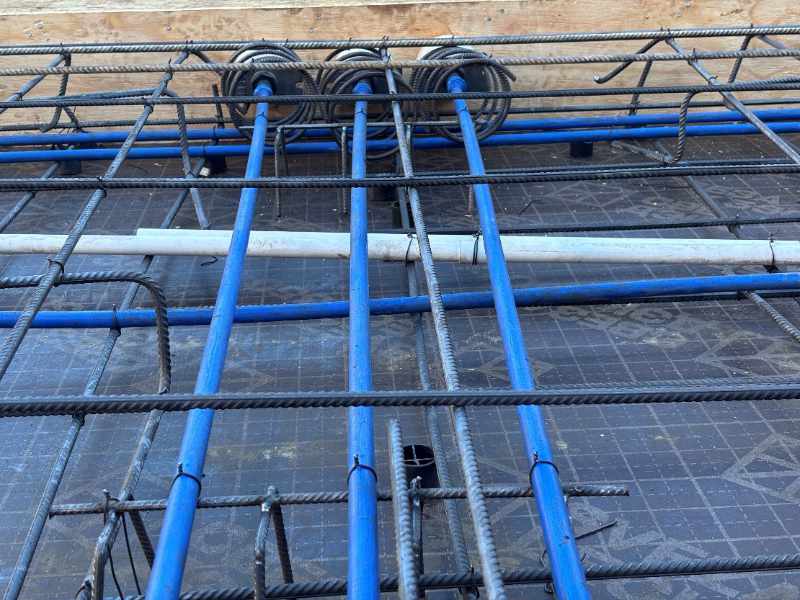
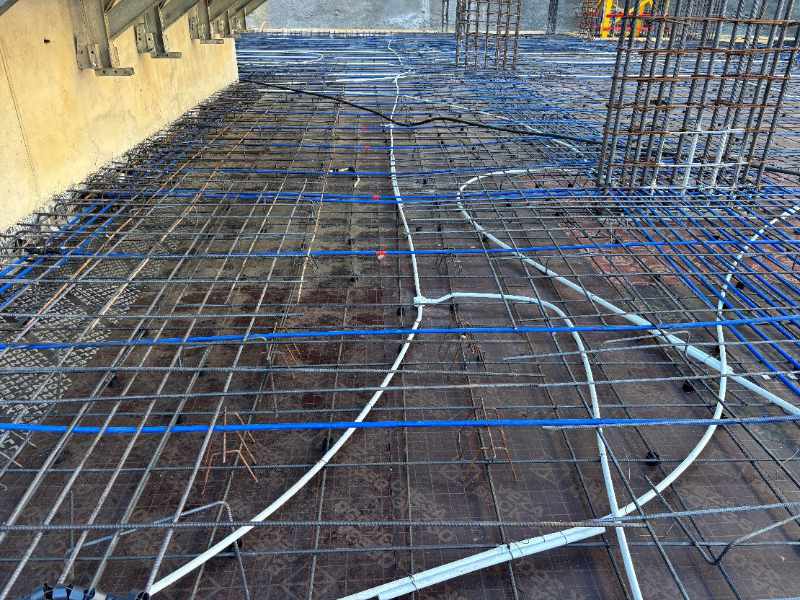
The 17-storey structure is supported by a reinforced concrete frame and includes three levels of basement parking using reinforced concrete post-tensioned (PT) flat slabs with an unbonded PT system, while the podium and residential floors utilize reinforced concrete PT flat slabs incorporating a bonded mono-strand PT system that provide an efficient floor system with optimized column spacing to enhance the functionality of the residential layouts.
PTS-S Scope
Design, supply, and installation of the post-tensioning (PT) systems, both bonded and unbonded, for 37,957 m² of PT slabs across the development to provide the required structural performance, efficiency, and quality demanded by the project.
The bonded mono-strand PT system this delivered a number of key benefits to the podium and residential areas of the development. Once grouted, each strand is fully bonded along its length, providing individual corrosion protection and enhanced long-term durability. The system also offers superior structural redundancy: because load is transferred through bond rather than relying on end anchorages alone, localized damage to a single strand does not compromise the integrity of the entire tendon. Additionally, bonded mono-strand tendons contribute to tighter crack control and improved post-cracking behavior, allowing for slimmer slab depths, longer spans with reduced column density, and lower overall concrete and reinforcement consumption, translating into both structural efficiency and cost savings for the client.
Project Timeline
Construction Start: October 2025
25017
Vantage Property
Cape Town City Centre
Residences
WBHO/Tiber JV
Sutherland Engineers
2025
Get Your Project Started Today
Ready to elevate your construction project? Contact us now for a tailored consultation or to receive a detailed quote for our specialised services.